<-- style PDP --> 1100 Raymond Road, Muskoka Lakes - Detached for sale for $449,000
  • sold

1100 Raymond Road

Muskoka Lakes, Ontario, P0B 1M0 - Watt

$449,000$000000

  • Neighbourhood

    Watt

  • Major Intersection

    Near corner of Raymond Rd & Hwy 141.

  • Listed Since: 216 day(s)

  • Last update: 159 day(s) ago

Overview

  • Property Type

    Detached, Bungalow

  • Bedrooms

    2

  • Bathrooms

    1

  • Basement

    None

  • Kitchen

    1

  • Total Parking

    12

  • Lot Size

    Available Upon Request

  • Taxes

    $2,589.37 (2025)

  • Type

    Freehold

Property Description

Property description for 1100 Raymond Road, Muskoka Lakes

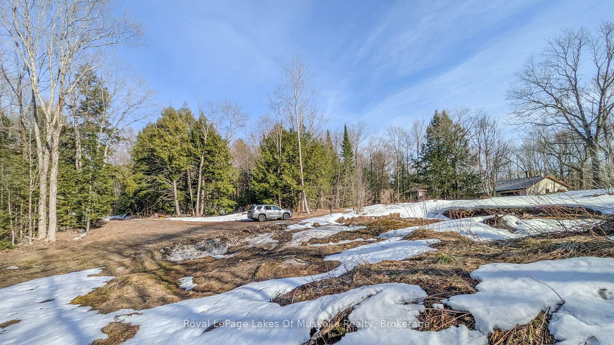
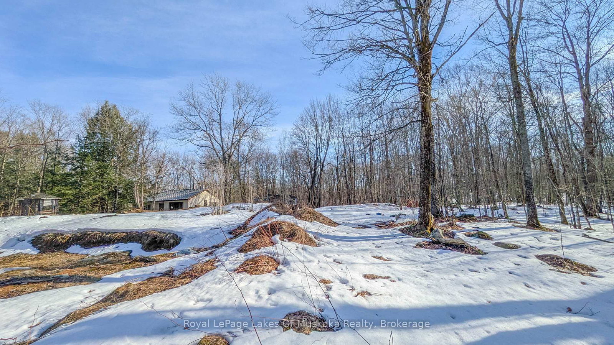
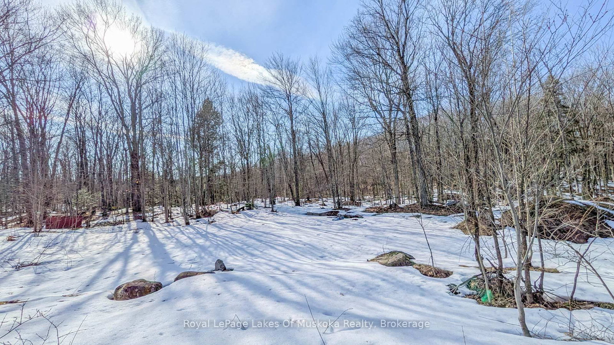
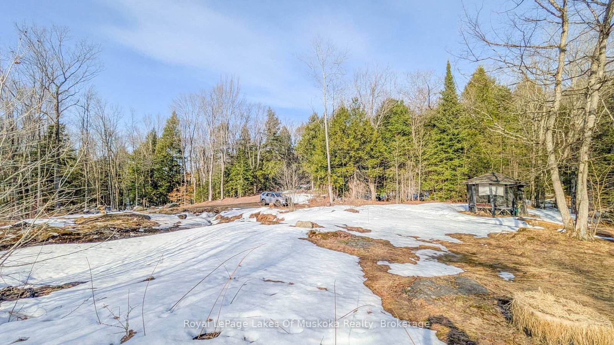
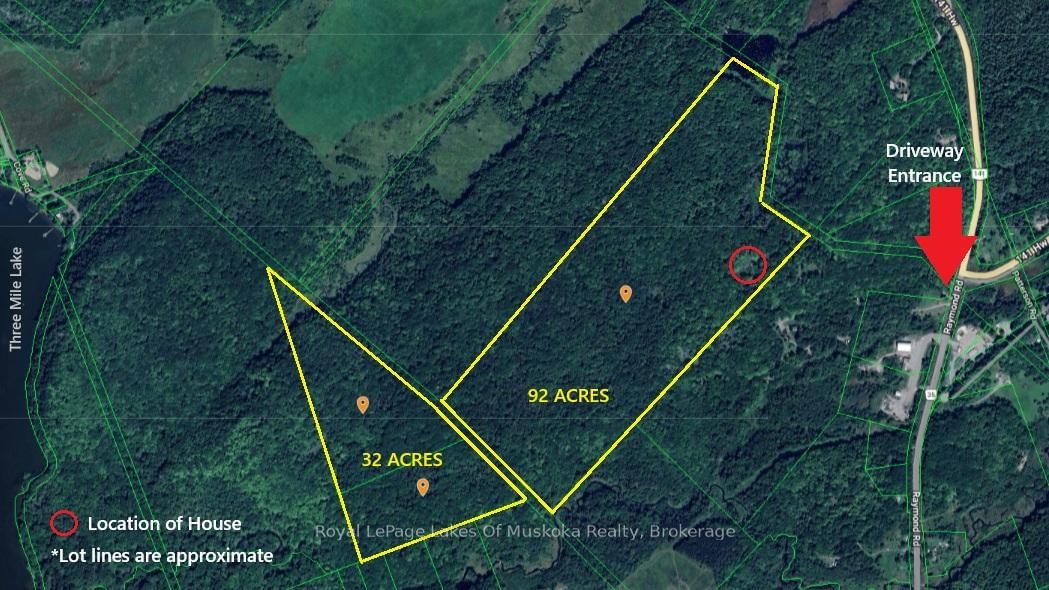
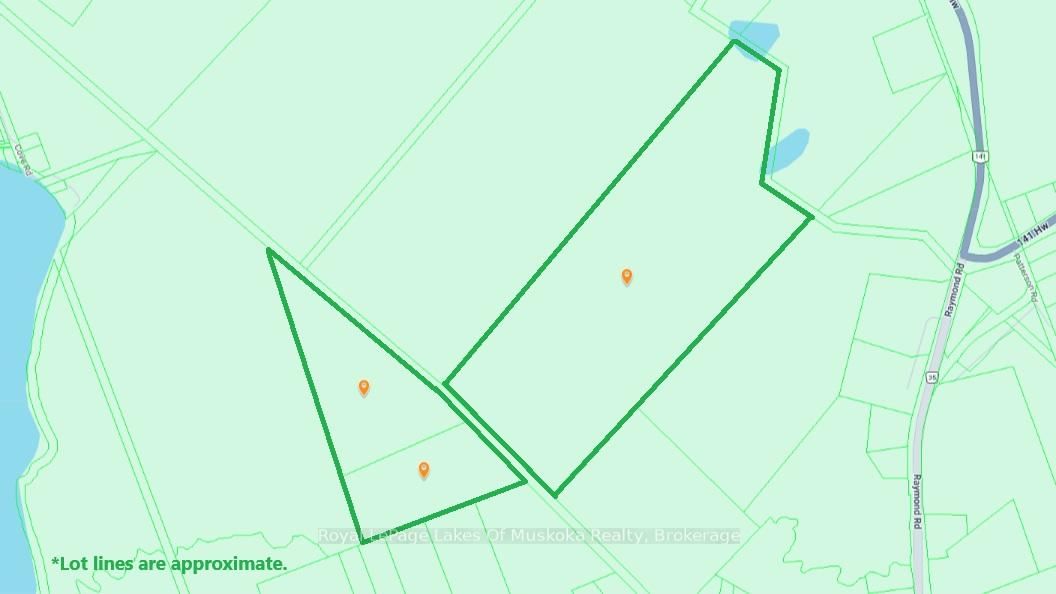
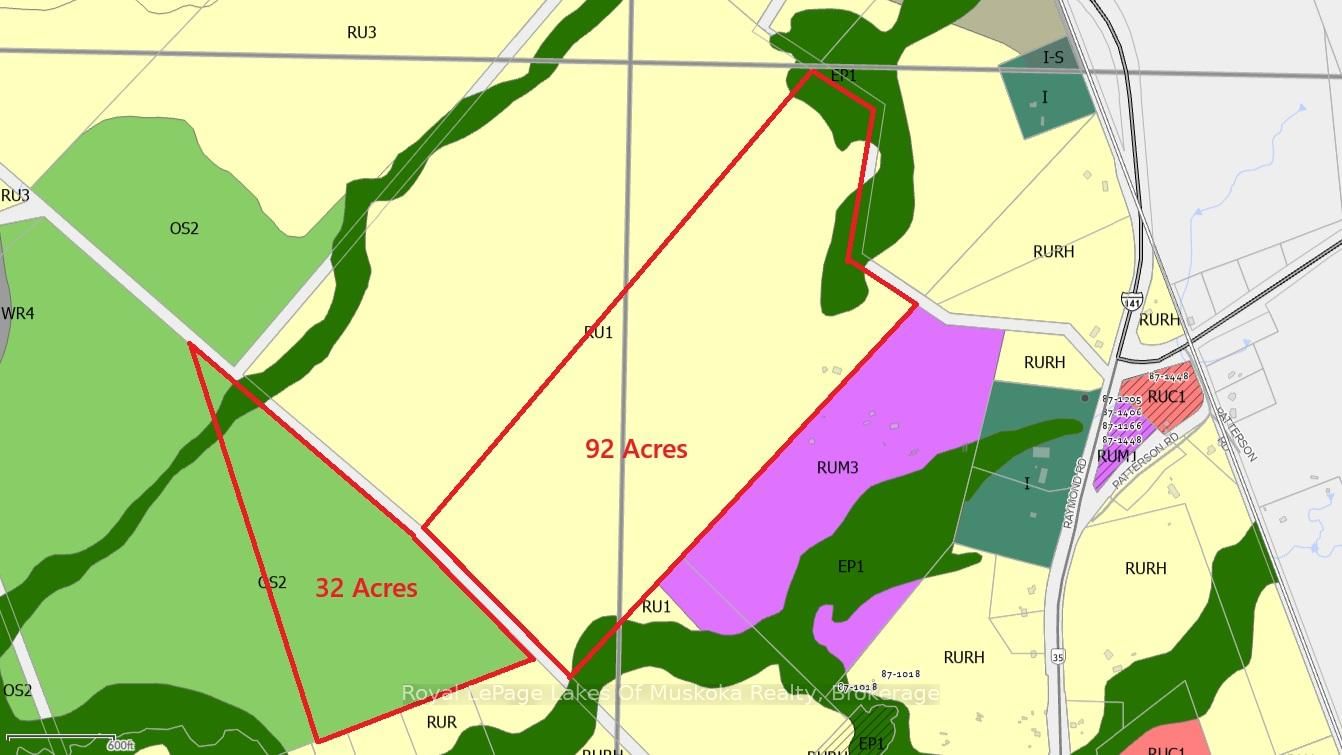
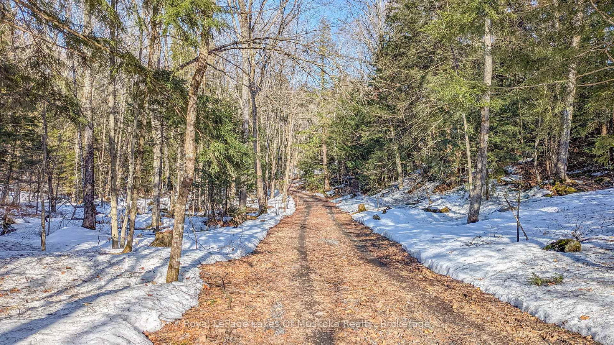
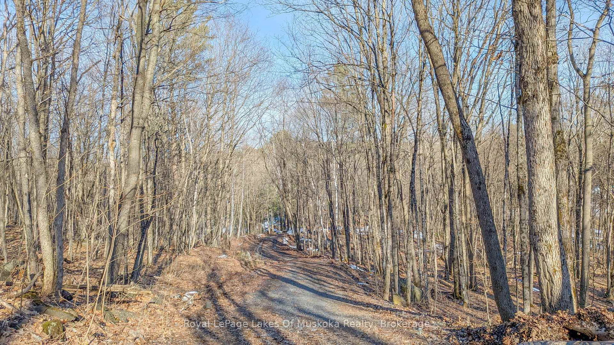
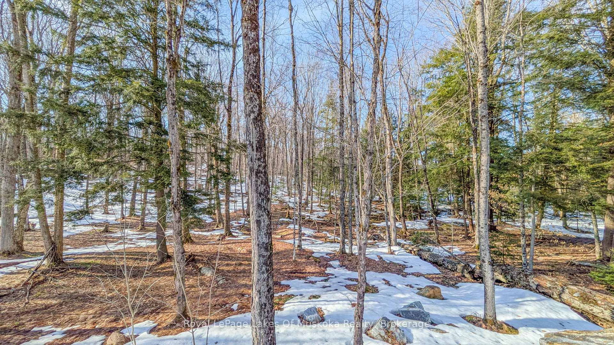
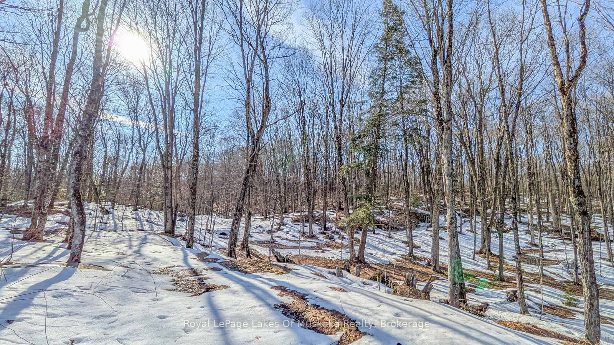
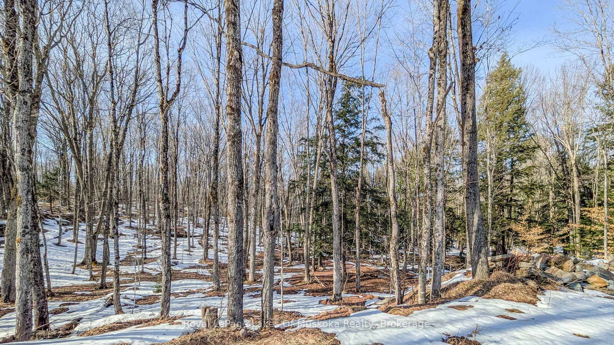
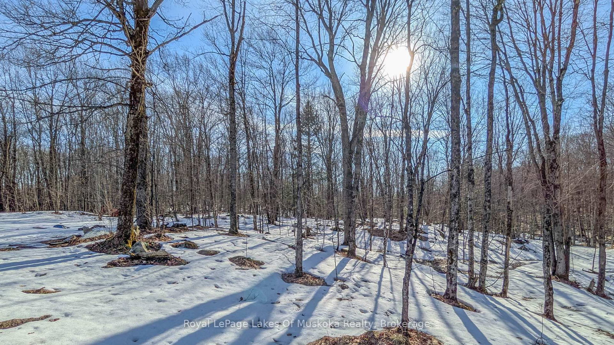
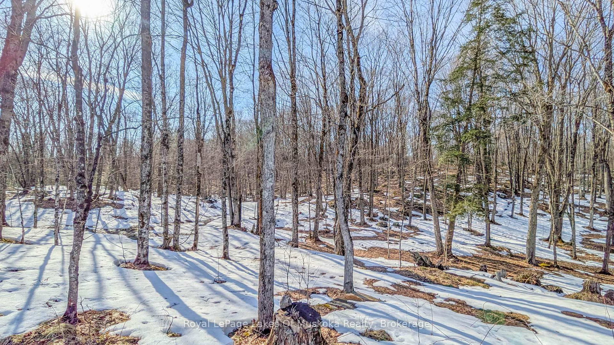
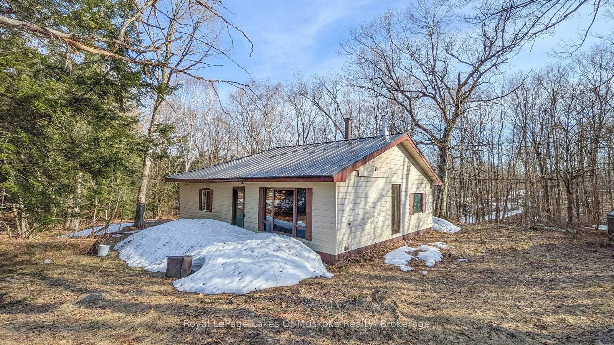
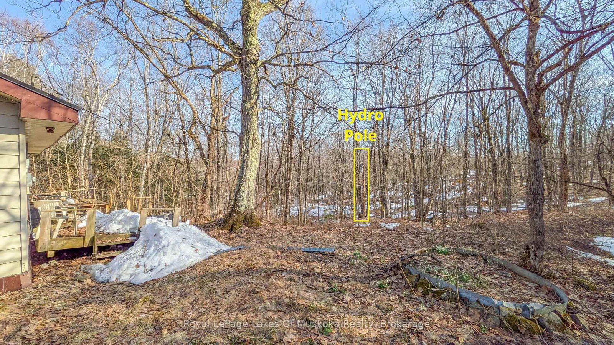
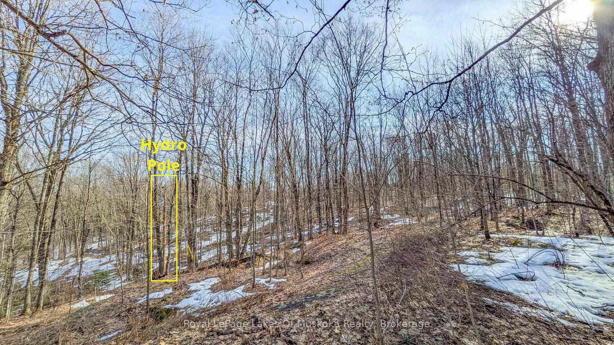
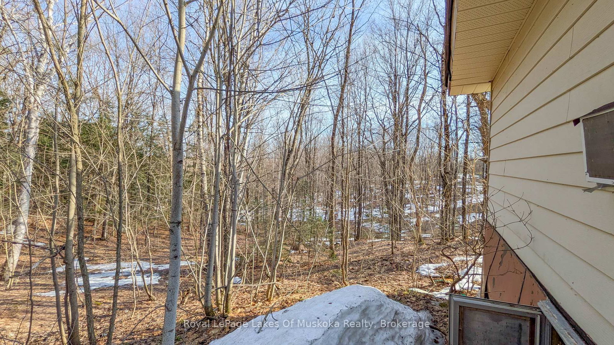
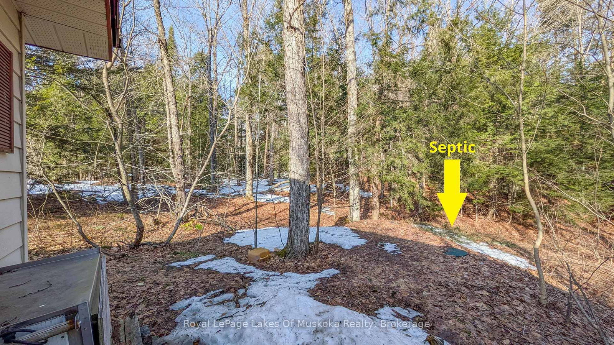
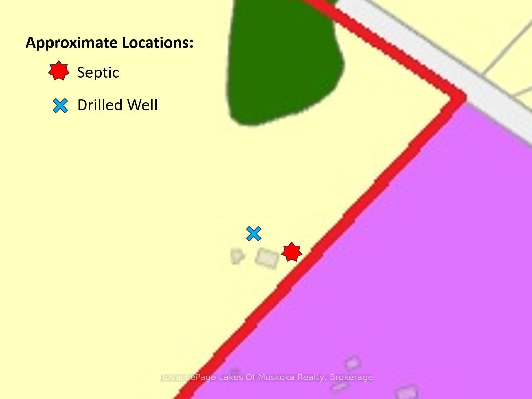
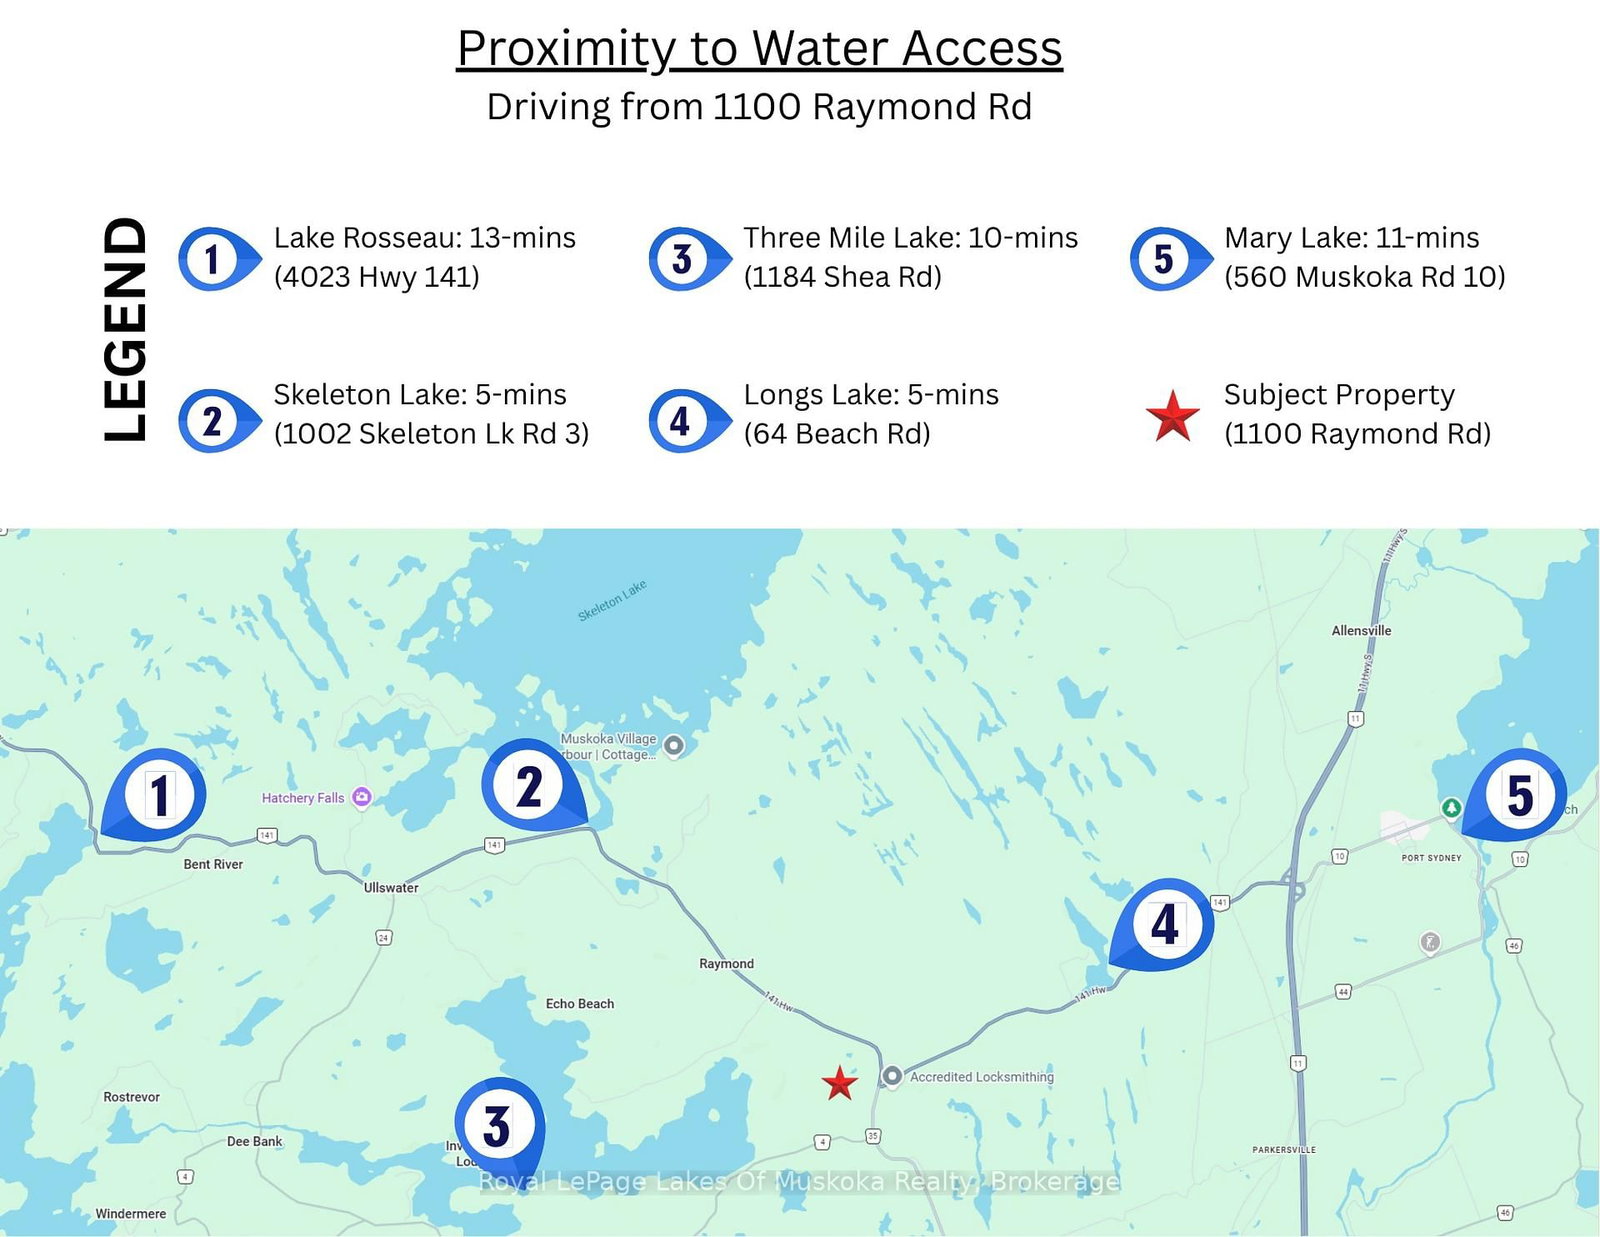
124 acres of mature Muskoka forest, well set-back from a year-round paved road, centrally located only 7-mins from Hwy 11 (Utterson/Port Sydney), and less than 20-mins to downtown Bracebridge or downtown Huntsville. This property offers a drilled well, Waterloo Biofilter Septic System, and 200-amp service. The scenic driveway is in excellent condition after nearly $100,000 in improvements including excavation, ditches, culverts, blast rock base and 2" crush, and is approximately 1/4 mile long through the mature forest, from a year-round municipally maintained road. Start fresh! The Seller has cleared a building envelope next to the current house and is ready for your dream home. BRING YOUR SNOWSHOES! This property would truly need to be seen to be appreciated with much of it being hardwood. There are 5 lake access points nearby within 5-13 minute drive, including Lake Rosseau, Skeleton Lake and Mary Lake for great boating, swimming, fishing and paddling! ***NOTE: The house has extensive water damage from roof leak that has deteriorated beams, formed mould, and made the home inhabitable and being sold "as-is". Interior showings are not available. House should be considered a tear-down.

Listed by Royal LePage Lakes Of Muskoka Realty

  • MLS #

    X12854322

  • Sq. Ft

    1100-1500

  • Sq. Ft. Source

    MLS

  • Lot Irregularities

    n/a

  • Year Built

    Available Upon Request

  • Pool

    None

  • Drive

    n/a

  • Garage

    None

  • Total Parking

    12

  • Family Room

    N

  • Den

    N

  • Exterior

    Metal/Side

  • Fireplace

    Y

  • Roof

    Metal

  • Foundation

    Piers

  • Elevator

    n/a

  • Water View

    n/a

  • Laundry Level

    n/a

  • Heat

    Baseboard

  • A/C

    None

  • Water

    Well

  • Water Supply

    n/a

  • Sewers

    Septic

  • Central Vac

    N

  • Kitchen

    4.74 x 3.53 ft Main level

    Eat-In Kitchen

  • Dining

    4.67 x 3.45 ft Main level

    W/O To Deck

  • Living

    4.74 x 4.67 ft Main level

    Fireplace

  • Primary

    4.19 x 4.16 ft Main level

    W/O To Deck, Wood Stove

  • Br

    2.84 x 2.69 ft Main level

  • Laundry

    1.57 x 1.21 ft Main level

  • Other

    3.65 x 2.43 ft 2nd level

    Large Closet

  • MLS #

    X12854322

  • Sq. Ft

    1100-1500

  • Sq. Ft. Source

    MLS

  • Lot Irregularities

    n/a

  • Year Built

    Available Upon Request

  • Pool

    None

  • Drive

    n/a

  • Garage

    None

  • Total Parking

    12

  • Family Room

    N

  • Den

    N

  • Exterior

    Metal/Side

  • Fireplace

    Y

  • Roof

    Metal

  • Foundation

    Piers

  • Elevator

    n/a

  • Water View

    n/a

  • Laundry Level

    n/a

  • Heat

    Baseboard

  • A/C

    None

  • Water

    Well

  • Water Supply

    n/a

  • Sewers

    Septic

  • Central Vac

    N

  • Kitchen

    4.74 x 3.53 ft Main level

    Eat-In Kitchen

  • Dining

    4.67 x 3.45 ft Main level

    W/O To Deck

  • Living

    4.74 x 4.67 ft Main level

    Fireplace

  • Primary

    4.19 x 4.16 ft Main level

    W/O To Deck, Wood Stove

  • Br

    2.84 x 2.69 ft Main level

  • Laundry

    1.57 x 1.21 ft Main level

  • Other

    3.65 x 2.43 ft 2nd level

    Large Closet

Thinking of Selling?

Find Out Your Home’s Value in Today’s Market!

No Email or Signup is required to view your home estimate.

estimate your home value

Contact Manoj Kukreja

Sales Representative,
Century 21 People’s Choice Realty Inc.,
Brokerage
(647) 576 - 2100

Manoj profile avatar

Estimated price

Date
Price
Change
2026-03-06
$492,254
---

Mortgage Calculator

This data is for informational purposes only.

Mortgage Payment per month

Principal Amount

Interest

Total Payable

Amortization

Amortization

Closing Cost Calculator

This data is for informational purposes only.

Closing Cost Total for this property

Total Cash flow for purchasing this property

Down Payment(%)*
Additional information

Provincial Land Transfer Tax

Ontario Land Transfer Tax Rebate

Toronto Land Transfer Tax

Toronto Land Transfer Tax Rebate

PST on CMHC Insurance Premium

Lawyer Fees

$2,825

Government Registration Fee's

$164

Title Insurance

Closing Cost Total

Total Cash flow for purchasing this property

Provincial Land Transfer Tax

Ontario Land Transfer Tax Rebate

Toronto Land Transfer Tax

Toronto Land Transfer Tax Rebate

PST on CMHC Insurance Premium

Lawyer Fees

$2,825

Government Registarion Fee's

$164

Title Insurance

Down Payment(%)*

* A down payment of less than 20% is permitted only for first-time home buyers purchasing their principal residence. The minimum down payment required is 5% for the portion of the purchase price up to $500,000, and 10% for the portion between $500,000 and $1,500,000. For properties priced over $1,500,000, a minimum down payment of 20% is required.

Thinking of Selling?

Find Out Your Home’s Value in Today’s Market!

No Email or Signup is required to view your home estimate.

estimate your home value

Contact Manoj Kukreja

Sales Representative, Century 21 People’s Choice Realty Inc., Brokerage
(647) 576 - 2100

Manoj profile avatar

Recent Sold Listings in Watt, Muskoka Lakes

Popular Cities